Frata Ingenieros

Case studies

Real projects.
Concrete results.

BIM consulting, modeling and addin development across infrastructure, buildings and platform interoperability.

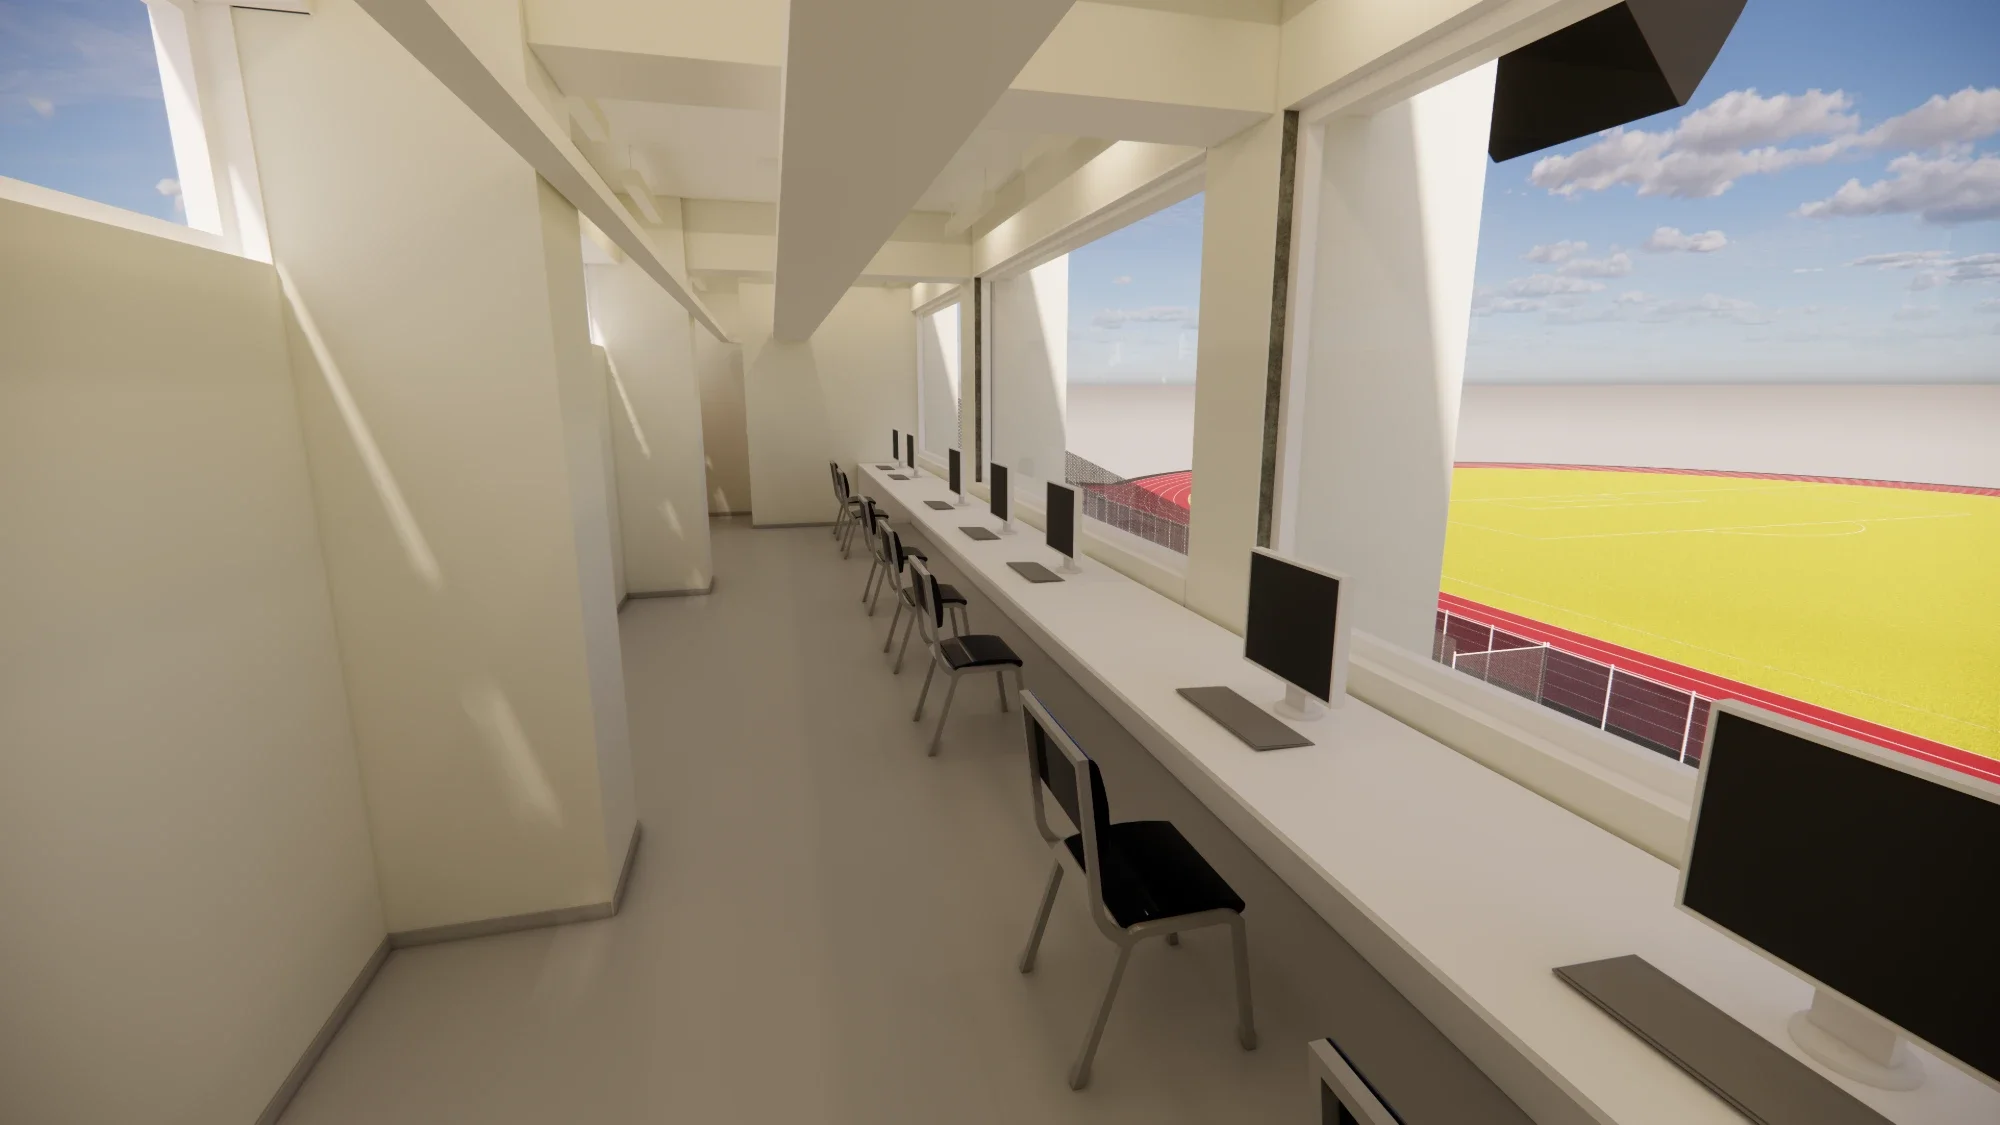
Chepén Municipal Stadium · Sports infrastructure · public investment

BIM consulting for a public-investment technical package

  • Revit
  • Navisworks
  • Dynamo
  • FrataTools
Chepén Municipal Stadium — Sports infrastructure · public investment

LOD 3

modeling down to reinforcing steel

3

workstreams we own: modeling, quantities and drawings

Challenge

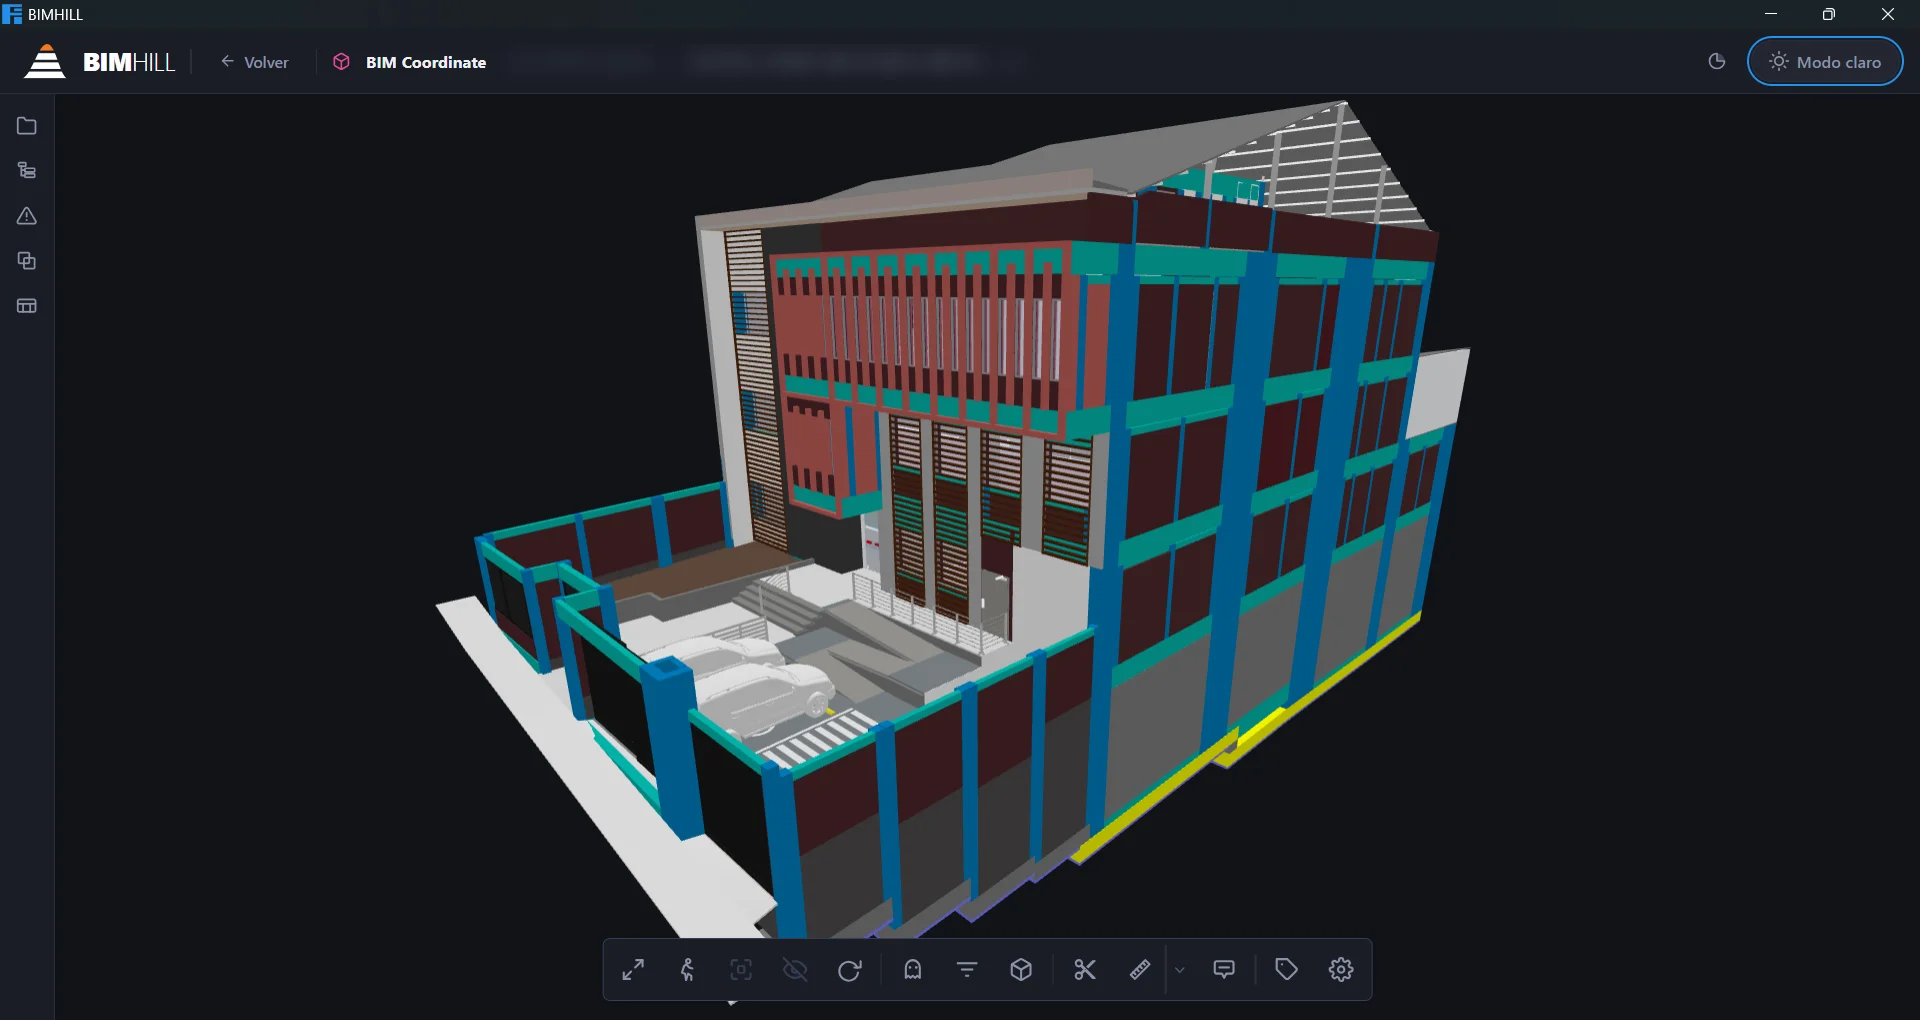
The technical package has to be produced from BIM models, with coordination between disciplines, consistent drawings and quantity take-offs that can be checked during review.

Solution

As BIM consultants, we took on the BIM modeling, the quantity take-offs and the drawing production while the package is being developed. We build one model per discipline: structures, architecture, electrical, plumbing, communications, and evacuation and signage, all at LOD 3 and, for structures, down to the reinforcing steel. We work alongside the design specialists, with our own add-ins to fill in model data and export quantities, and federate the models to coordinate them. The models are also linked to the schedule for a 4D simulation of the construction sequence.

Result

The engagement is ongoing. Drawings and quantities are generated from the models with element-level traceability, which keeps the documentation coordinated as the design evolves.
Read the full story

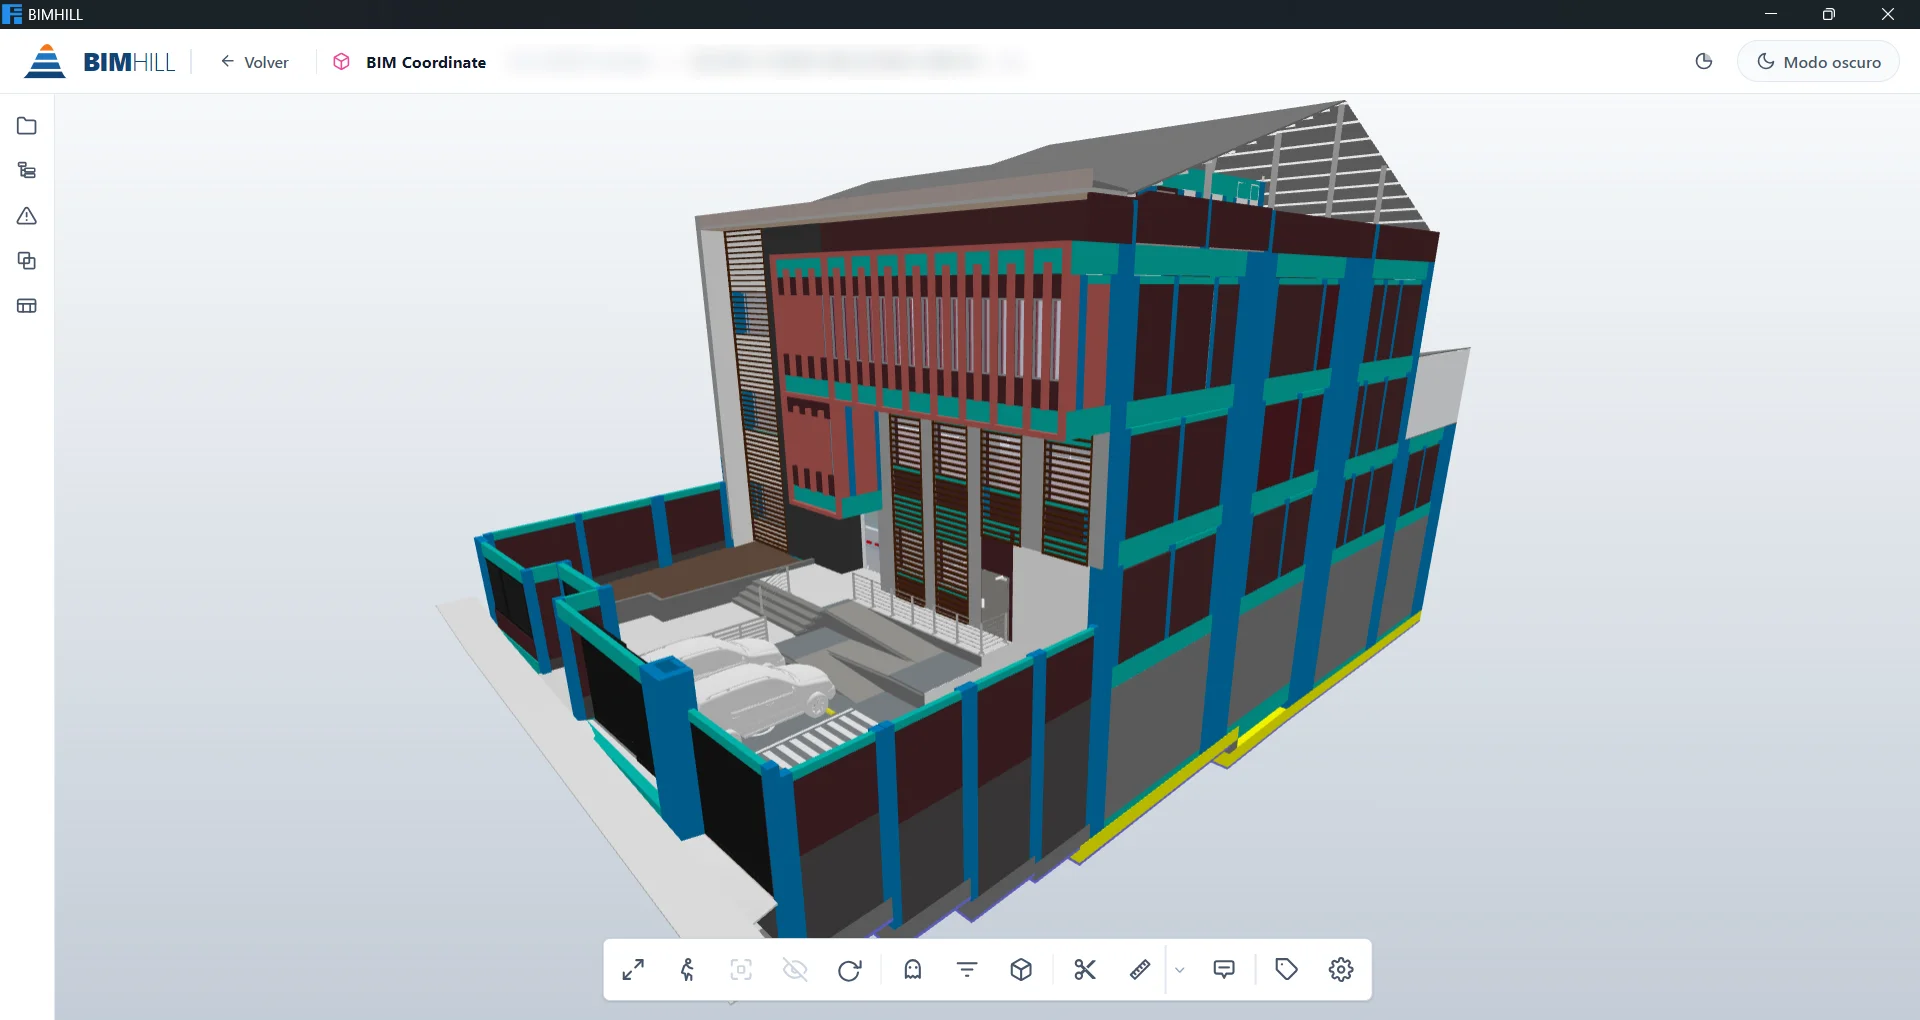
Consorcio Trece de Octubre · Institutional office building

BIM modeling, coordination and quantity take-offs for a technical package

  • Revit
  • Navisworks
  • Trimble Connect
  • FrataTools
Consorcio Trece de Octubre — Institutional office building

LOD 3

models for the final package

1

single source of truth: the model

Challenge

The technical package had to be developed with BIM under a BIM Execution Plan aligned with ISO 19650: LOD 2 models for the preliminary design, LOD 3 models of every discipline for the final package, and quantities taken from the model, all in close contact with the design specialists.

Solution

We wrote the BIM Execution Plan and set up a dedicated remote BIM team that worked alongside the specialists throughout design. We modeled architecture, structures and MEP in Revit, coordinated clashes in Navisworks in working sessions with each discipline, and shared models and documents in Trimble Connect as the common data environment. Structural quantities were taken from the model, organized by the budget's item list in Excel and checked against manual take-offs, and we linked the model to the schedule for a 4D simulation of the construction sequence.

Result

The package's drawings were produced from coordinated models, with better consistency between disciplines and quantities traceable to the model, avoiding the rework of a CAD-only workflow.

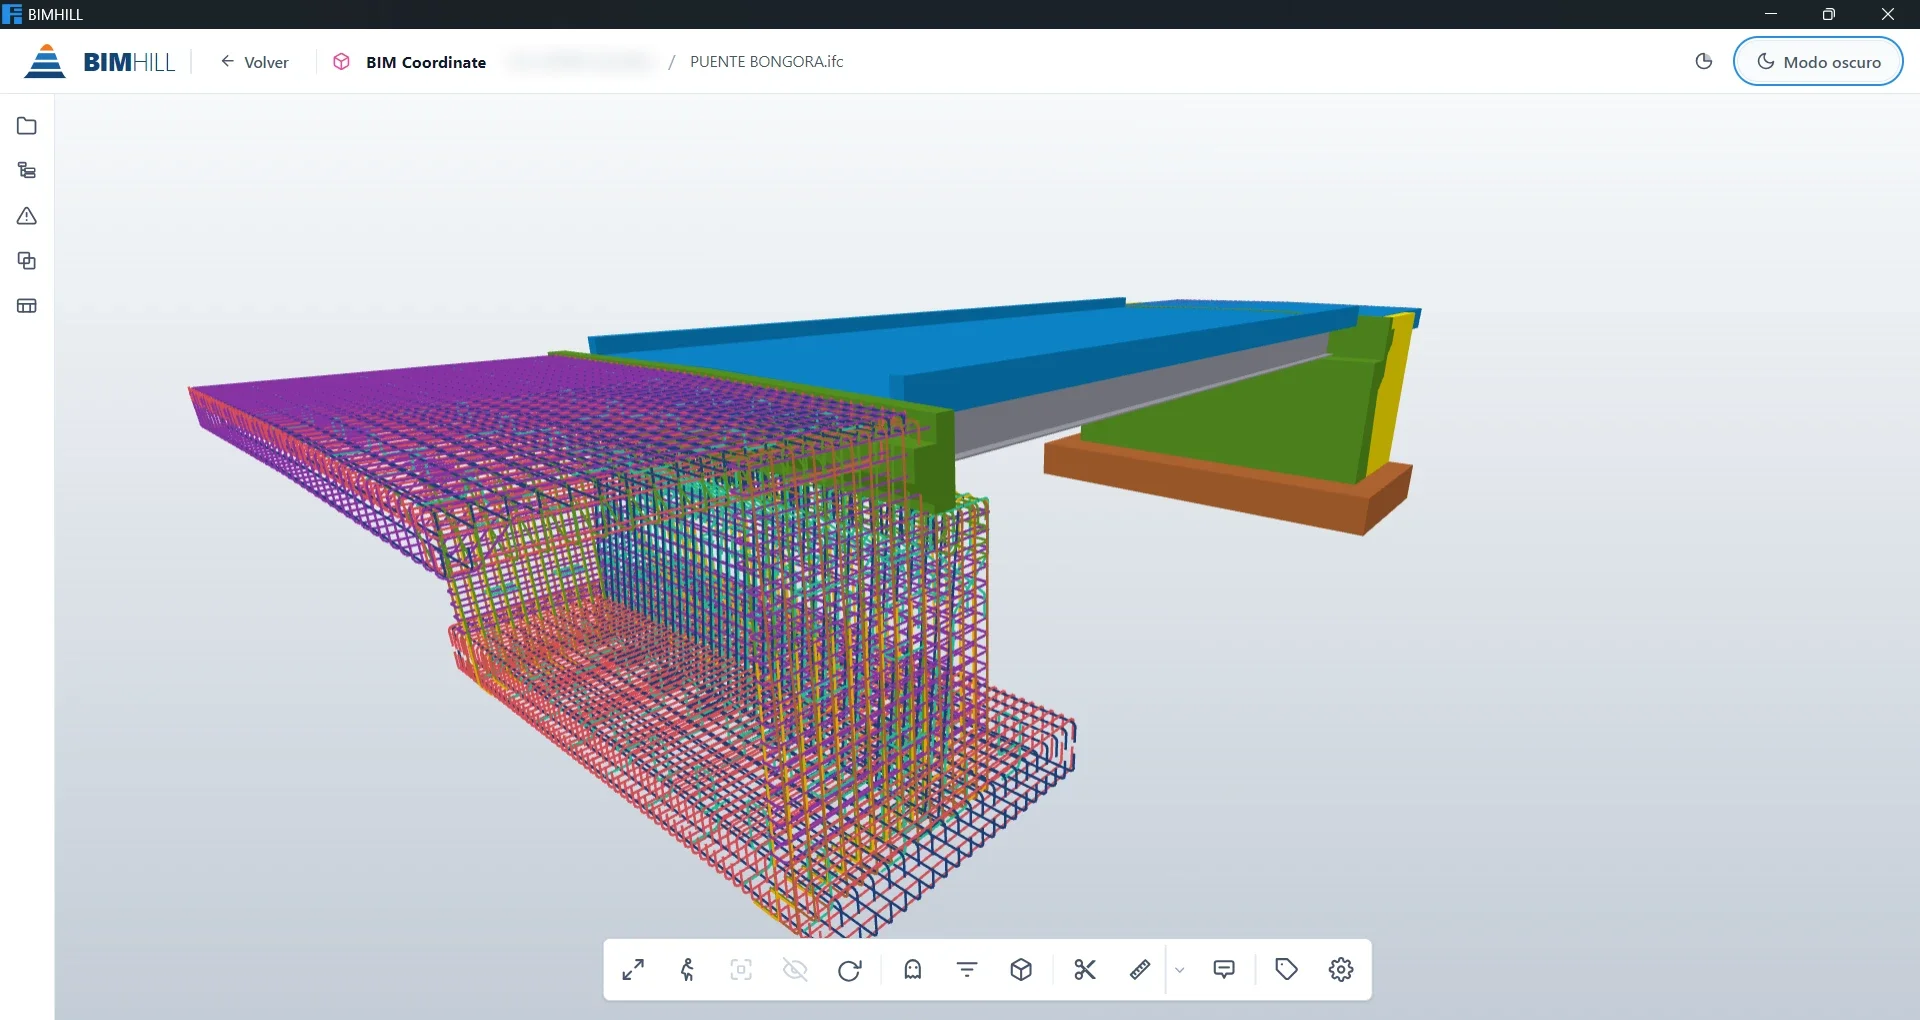
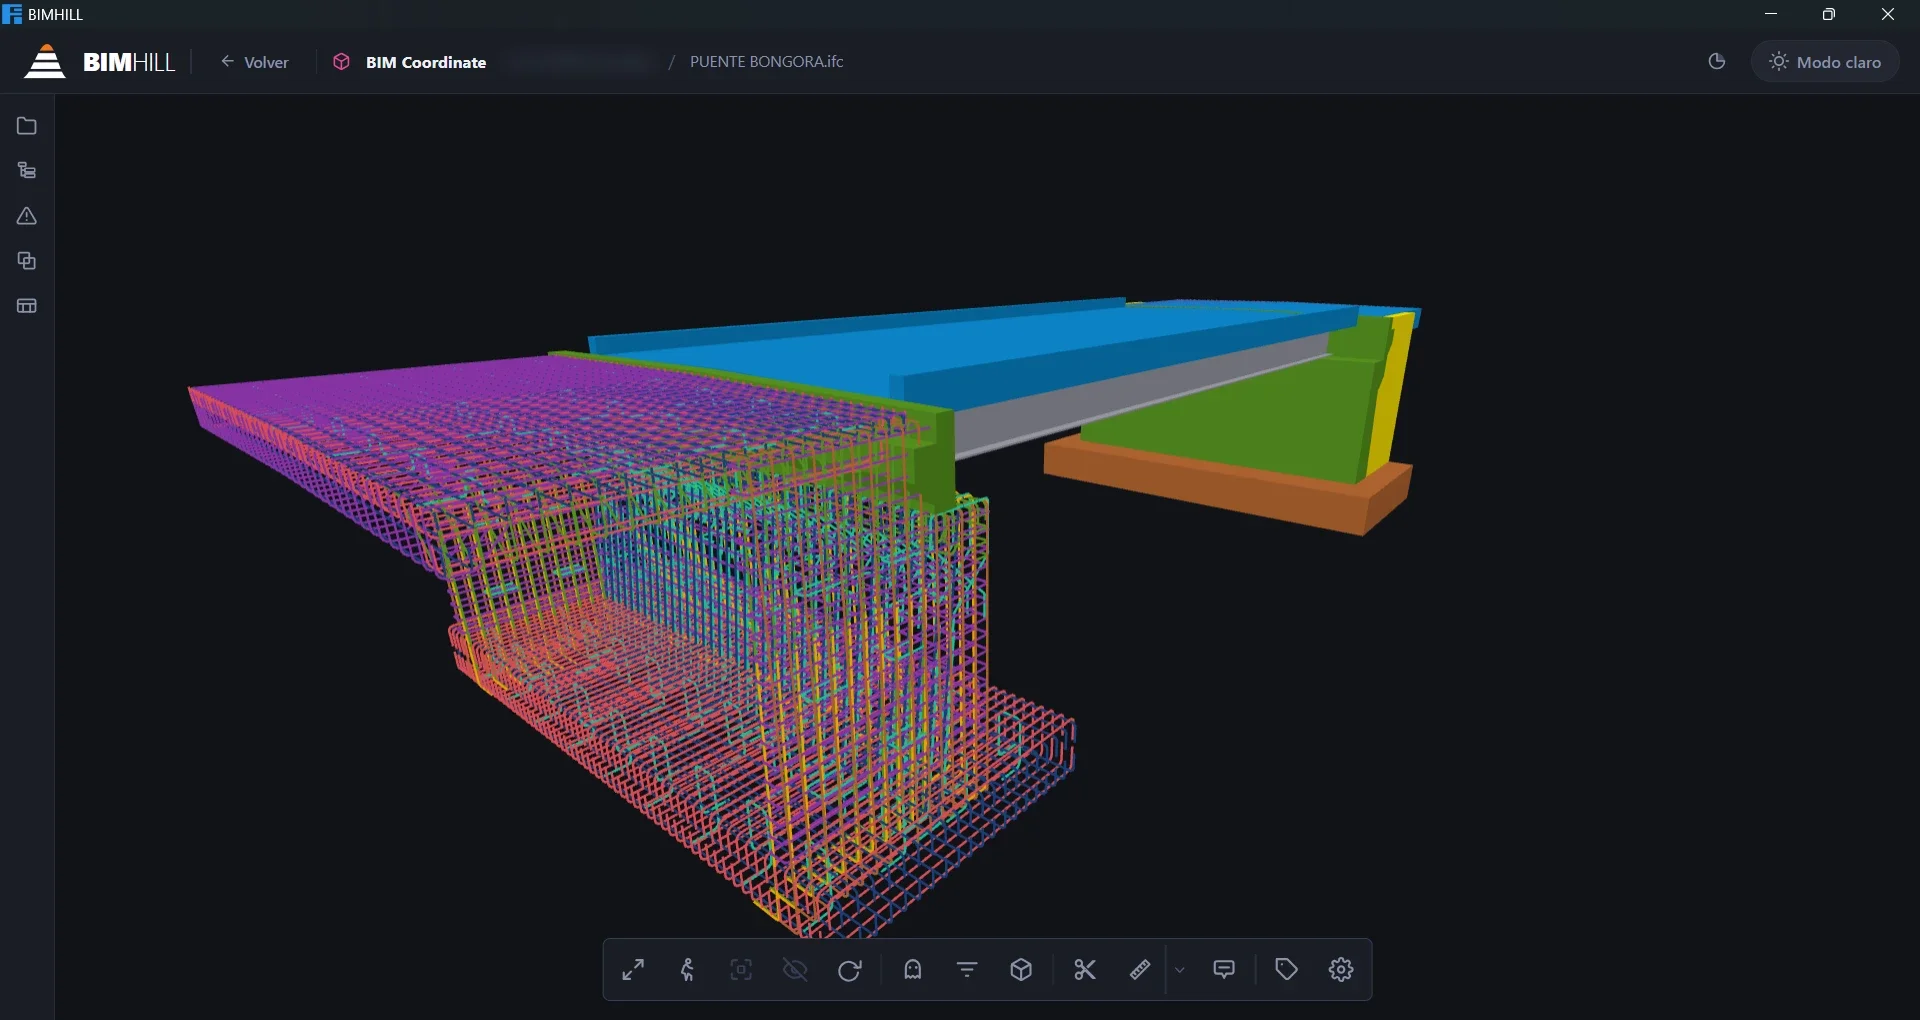
Goquete Bridge · Beirut, Corosha, Bongará, Amazonas (Peru) · Bridges and road infrastructure

Technical package for a road bridge developed from BIM models

  • Revit
  • FrataTools
Goquete Bridge · Beirut, Corosha, Bongará, Amazonas (Peru) — Bridges and road infrastructure

13.80 m

span, steel–concrete composite section

HL-93

design live load, two lanes

120

calendar days of construction

Challenge

Replacement of the Goquete road bridge on regional road AM-106 (km 08+905, Beirut, Corosha district, Bongará province, Amazonas, Peru; public investment code 2718725) for the Regional Government of Amazonas. The package had to cover a 13.80 m composite-section bridge with its approaches, riprap protection and signage, designed to Peru's MTC Bridge Manual and AASHTO LRFD, keeping modeled geometry and drawings consistent.

Solution

We turned the consultant's design criteria into BIM models of the bridge: a single simply supported span with steel girders and an f'c=280 kg/cm² concrete deck, a 6.00 m two-lane carriageway, sidewalks and steel railings, elastomeric bearings and steel expansion joints; a substructure of two reinforced-concrete abutments and footings (f'c=280 kg/cm²) and f'c=210 kg/cm² approach slabs. From those models we produced the longitudinal profile, typical section, views and drawings for the package, cutting manual CAD work.

Result

Technical package with a total construction budget of PEN 1,529,137.93 (direct cost PEN 1,346,664.84 plus 13.55 % indirect costs), to be built by direct administration in 120 calendar days. The documentation was produced from the models, with coordinated drawings ready for technical review.

Independent Designer · Infrastructure

BIM automation and cross-platform interoperability

  • Revit
  • Tekla
  • C#

0

manual remodeling

1

custom add-in (Tekla → Revit)

Challenge

The designer's structural workflow lived in Tekla, but the client required delivery in Revit — risking duplicated effort, remodeled work and lost geometry or attribute data during migration.

Solution

We built a custom Revit add-in that extracts geometry and attributes from Tekla, recreating the reinforcement steel in Revit with the same geometry and key parameters. No manual remodeling, no lost technical information — the designer's workflow adapted to the client's platform requirement.

Result

The steel model moved from Tekla to Revit efficiently, significantly cutting production time and manual-rework errors. Automation delivered the model on the required platform without losing the technical value of the work already done.