

BIM Service
BIM detailing for fabrication and rebar with strong technical control
In fabrication, errors are far more expensive. That is why we develop models and deliverables oriented to precision, sequence and real usefulness in workshop and assembly environments.

Pillars
What this service solves.
Modeling precision
We produce models with constructability logic and the level of detail required for production.
Traceable documentation
Drawings, listings and outputs that support fabrication and assembly control with less ambiguity.
Operational compatibility
We prepare information for client requirements, workshop workflows or associated machinery.
Deliverables
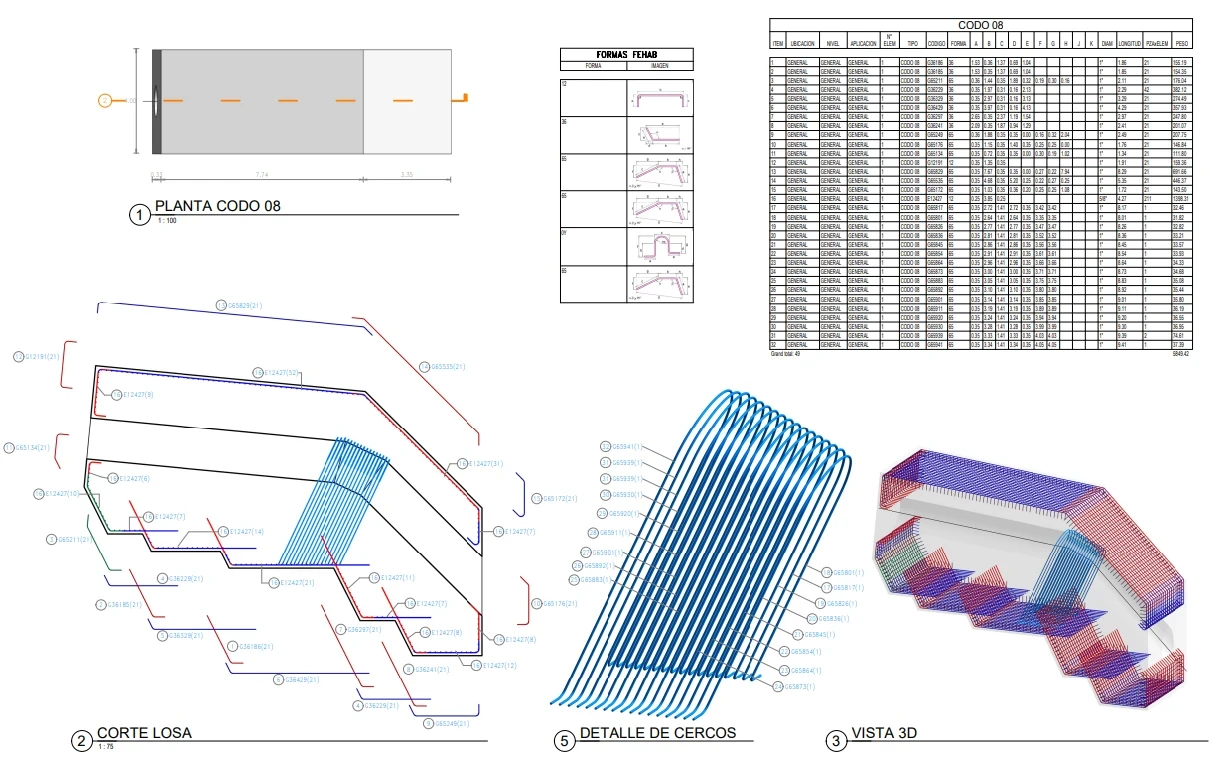
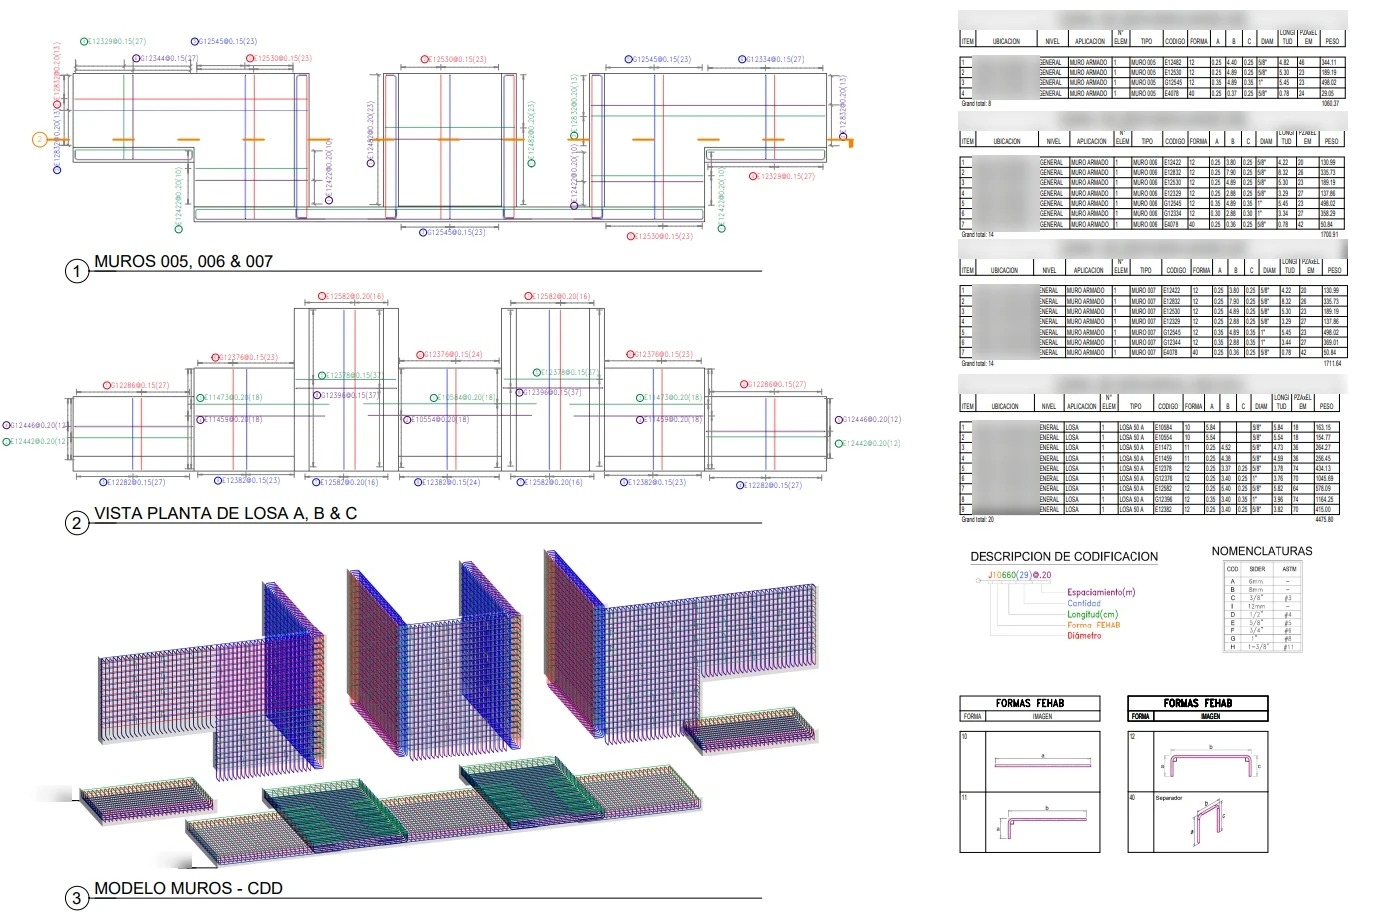
What our rebar sheets look like.
Method
How we approach this kind of engagement.
Technical analysis
We study drawings, constraints and fabrication objectives.
Modeling and detailing
We build geometry, reinforcement logic and documentation structure.
Coordination
We review clashes and consistency with other disciplines.
Production delivery
We issue outputs ready for fabrication, control or assembly.
Outcomes
Impact you can expect.
- Less uncertainty before workshop or assembly starts.
- Better control of quantities, pieces and documentation.
- More value extracted from the model during real production phases.